
BEDS3
BATHS3
MLS#5862348
STATUSActive
PROPERTY TYPEResidential - Single Family
SUBDIVISIONPueblo West
Property Description
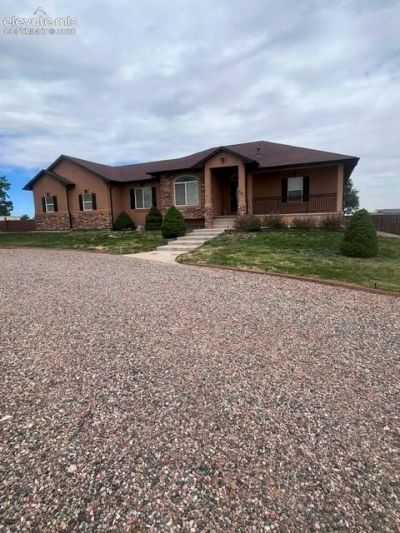
OPEN HOUSE ON SATURDAY 09/5/2026 11:30-2:00. SELLER IS MOTIVATED!! HUGE PRICE REDUCTION to $499,900! FAB PUEBLO WEST LOCATION ON PAVED ROAD***IMPECCABLY MAINTIANED AND CONVENIENT TO ALL Pueblo West amenities!!!This large ranch style home is situated on a 1 acre lot* MOVE IN condition*The main level master bedroom has tons of natural sunlight streaming through the big bay window, a large bath with jetted tub, large walk in shower, double vanity and a his/hers walk in closet. The main level Has accent shelving and vaults and also has a formal dining room, breakfast bar and informal dining area with a walkout to the covered Trex type deck, Large kitchen pantry and stainless appliances*2 other rooms(office and bedroom).The basement is garden level and has a massive family room, 2 large bedrooms, bathroom with a jetted tub(no shower)and double vanity, bonus room and a finished room perfect for a home theater! Plenty of storage in the basement as well*There is central air and beautiful ceiling fans. There is plenty of room for all your toys on this large lot and R.V. parking as well as a fully fenced back yard... it's an open slate with room for gardens, play areas, etc...This is a MUST SEE home! Notes: a little over half of the Basement is Garden Level
Property Features
Property Type: Residential - Single Family
Cooling: Central Air
Fireplaces: Gas, Main Level
Heating: Forced Air, Propane
Lot Size: 1.01 Acres
Roof Type: Composite Shingle
Stories: 1.0
Taxes: $3,252
Year Built: 2005
Feature Descriptions
Appliances: Dishwasher, Disposal, Dryer, Gas in Kitchen, Microwave Oven, Oven, Range, Refrigerator, Self Cleaning Oven, Washer
Basement/Foundation: Full Basement
Existing Utilities: Electricity Connected, Propane
Exterior: Stone, Stucco
Floor Plan: Ranch
Garage Amenities: Garage Door Opener
Garage Type: Attached
Laundry Facilities: Garage, Main
LotDescription: Level, Rural
OtherStructures: Storage Shed
Outbuilding(s): Yes
Percentage of Basement Finished: 98
Sewer: Septic
Square Footage: 1760 (Basement)
Water: Municipal
Listed By / Shown By
Listed By
Agency Name: NAV Real Estate
Agency Phone: 720-379-3445
Shown By
Agent Name: Karen Britton
Agent Phone: (719) 651-9188
Agency Title: The Cutting Edge, Realtors

Estimate Your Payment
Estimated Payment
$ 2,879.18 per month $2,462.38 Principal & Interest $271.00 Property Tax $145.80 Homeowner's Insurance
777 Woodleaf Drive | MLS# 5862348
This single family home located at 777 Woodleaf Drive, Pueblo West, CO 81007 is currently listed for sale with an asking price of $499,900. This property was built in 2005 and has 3 bedrooms. Woodleaf Drive is located in the Pueblo West subdivision. Search Pueblo West real estate on www.keystocolorado.com today.